from $750/mo
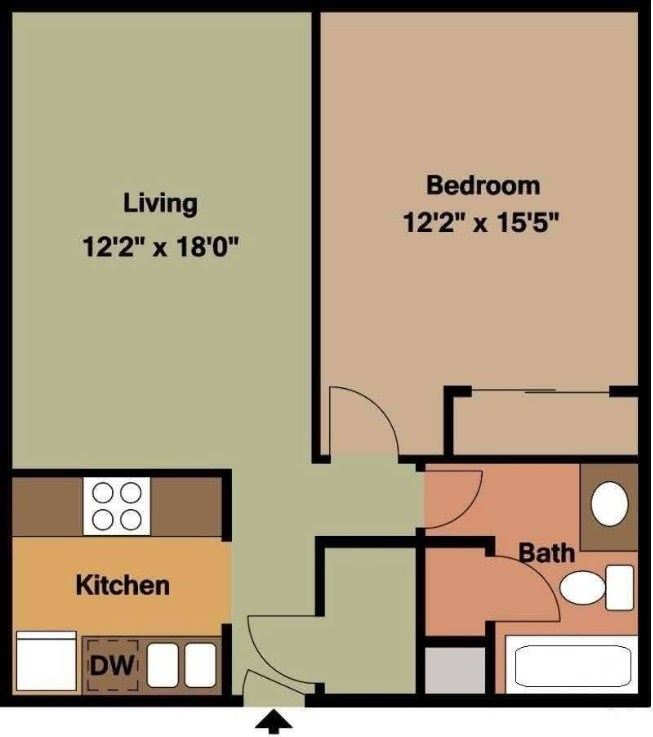
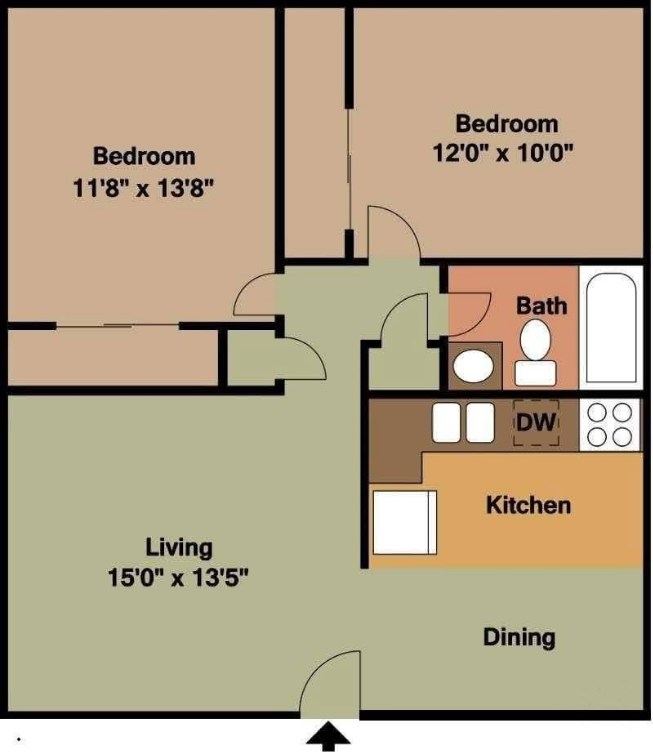
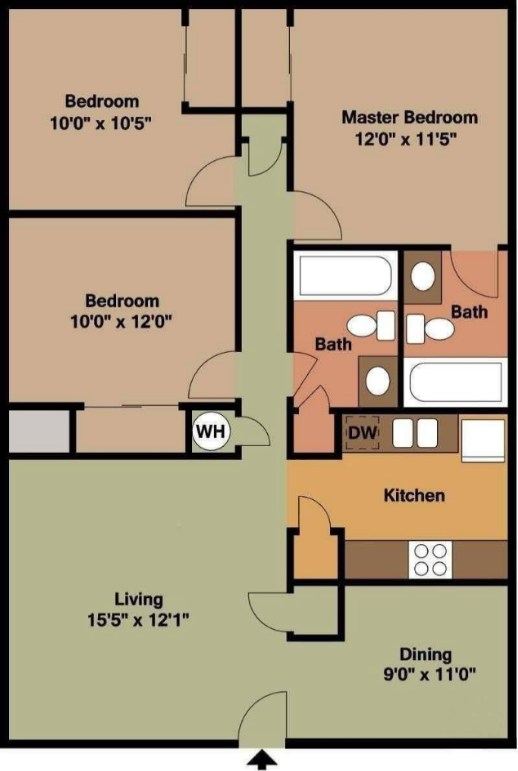
Walk through every floor plan in 3D, browse the photos and get a feel for the neighborhood — before you ever set foot on the property.
Each tour is a full 3D model of a real College Town apartment. Drag to look around and click the floor to move from room to room.
Tours open in an interactive 3D viewer and work on phones, tablets and computers. Furnishings and finishes may differ from the apartment you lease.
The pool, the grounds and furnished model apartments for each floor plan — plus our newly renovated homes.
Model apartments are shown furnished; finishes vary by home. Renovated photos show recently updated homes.
Close to campus, shopping and the hospital, with both big cities about an hour down the road.
Distances are approximate.
Get directionsApply online any time, or schedule an in-person tour with the leasing office.